
Ricoh Products Client Reception Area
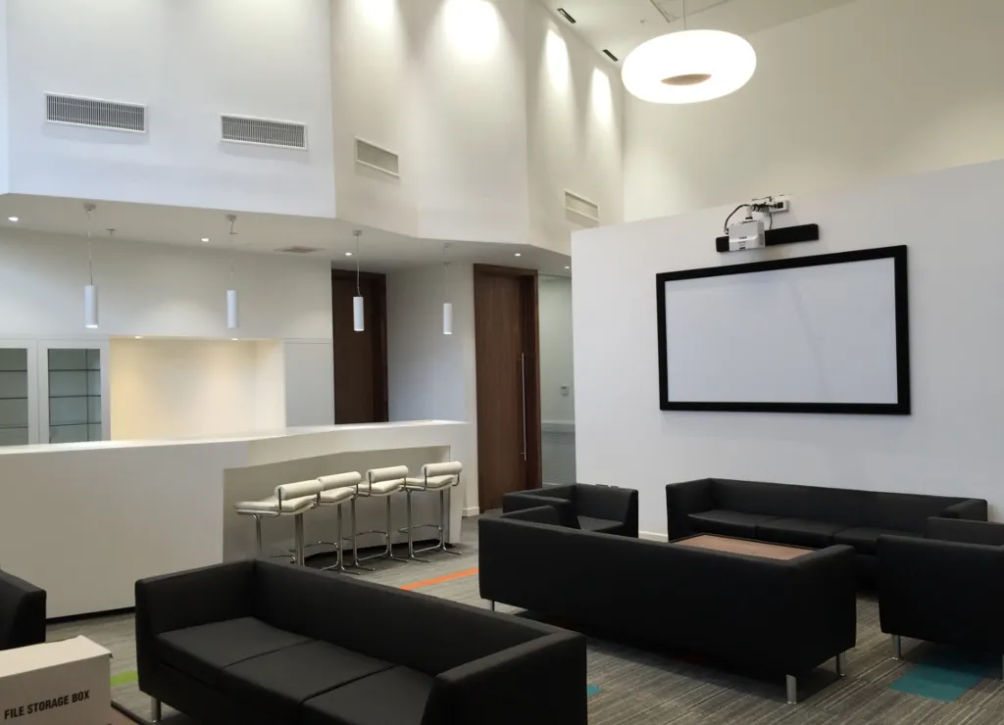
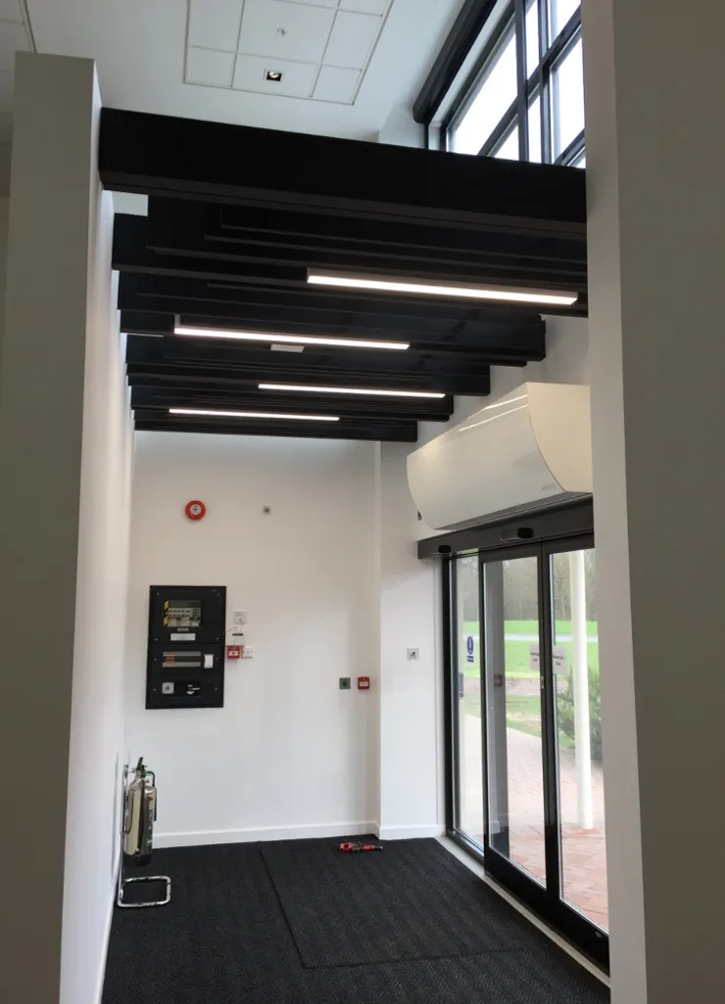
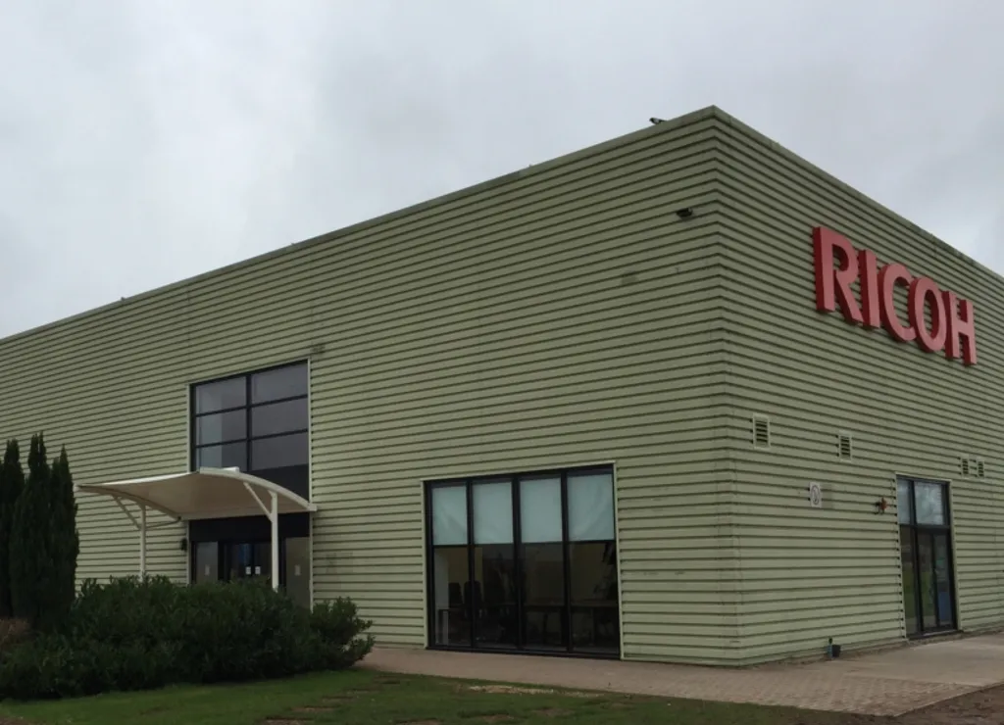
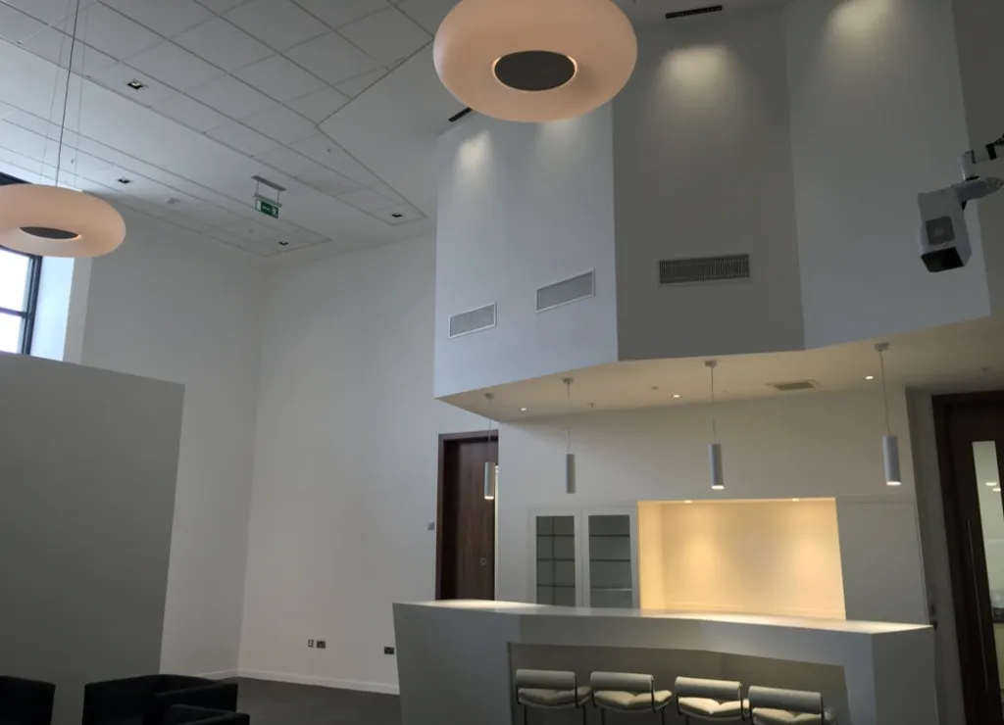
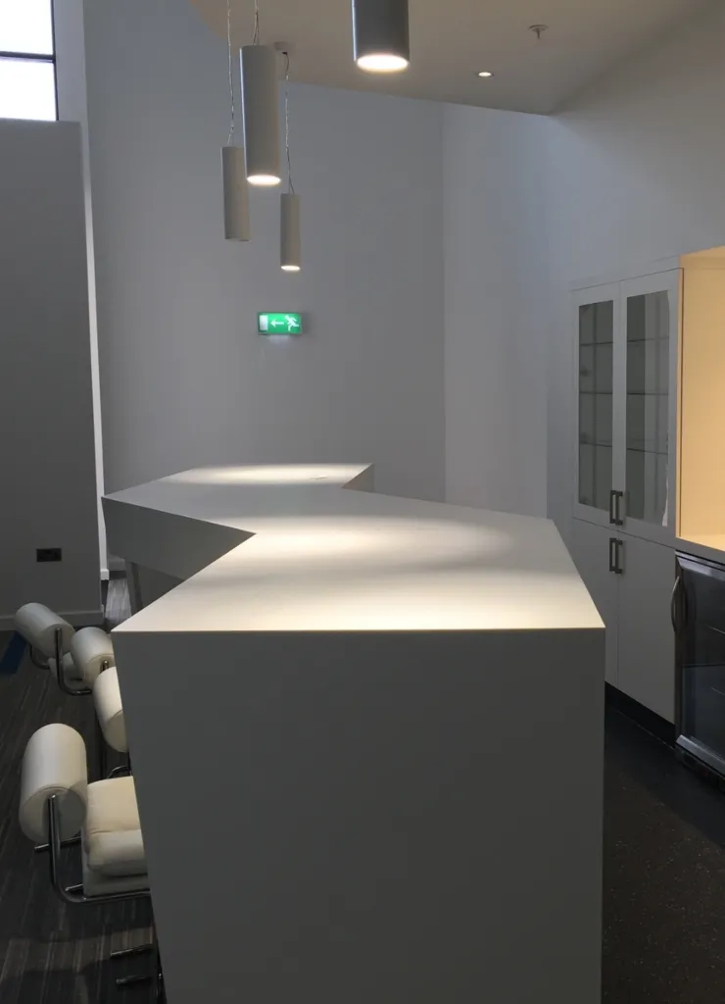
Refurbishment of Building RPL2 which involved internal alterations to create a new two storey client area that consists of an entrance lobby, reception, conference/meeting space, WCs and breakout space.
ClientRicoh Products Ltd
LocationTelford
Our roleM&E Full Design

Design team
Project ManagerDBK LLP
Architectetc Design
Quantity SurveyorDBK LLP
Structural EngineerChmiel Overton
Main ContractorSpeller Metcalfe
Electrical ContractorA J Taylor
Mechanical ContractorCockbill Grant
Similar project?
We have worked on 11 office and commercial schemes. Tell us about yours.
Gallery
5 photographs · select to enlarge
More office and commercial work
Related projects


Talk to us about a project
Tell us what you are trying to achieve and we will tell you what is realistic, what it is likely to cost, and how long it will take.