
Post and Mail Car Park
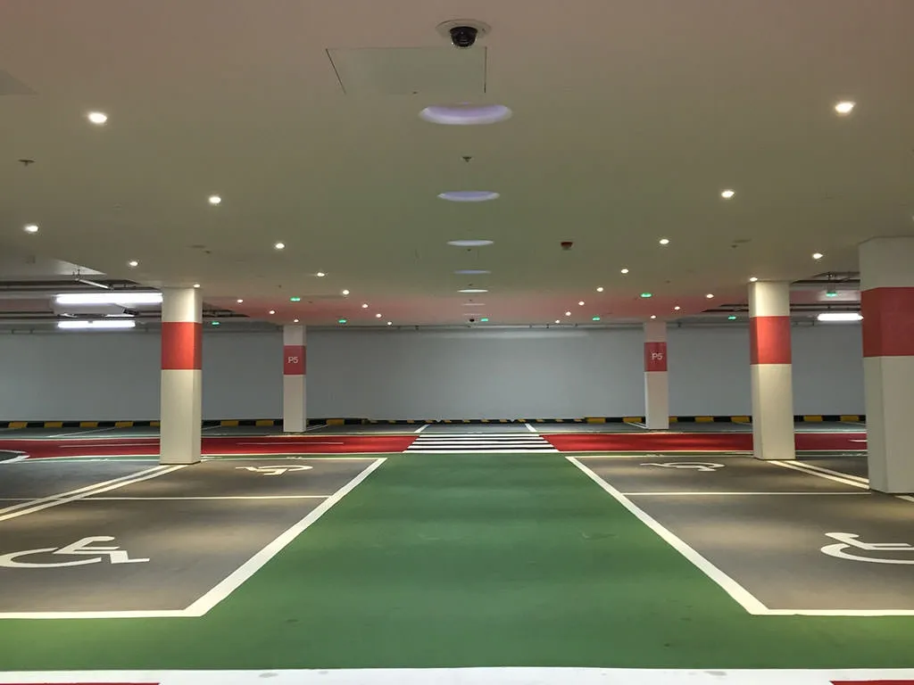
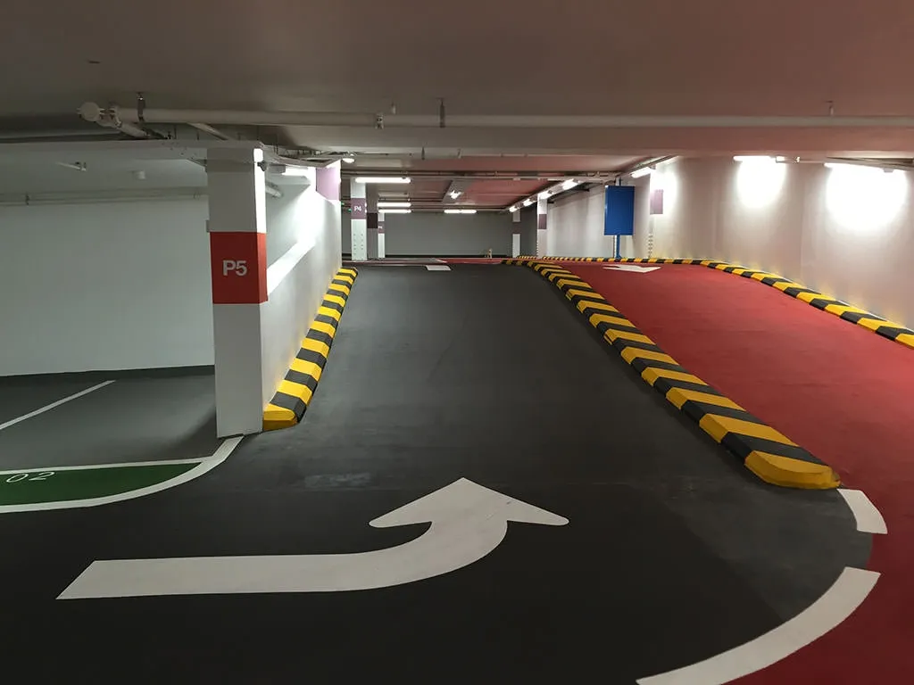
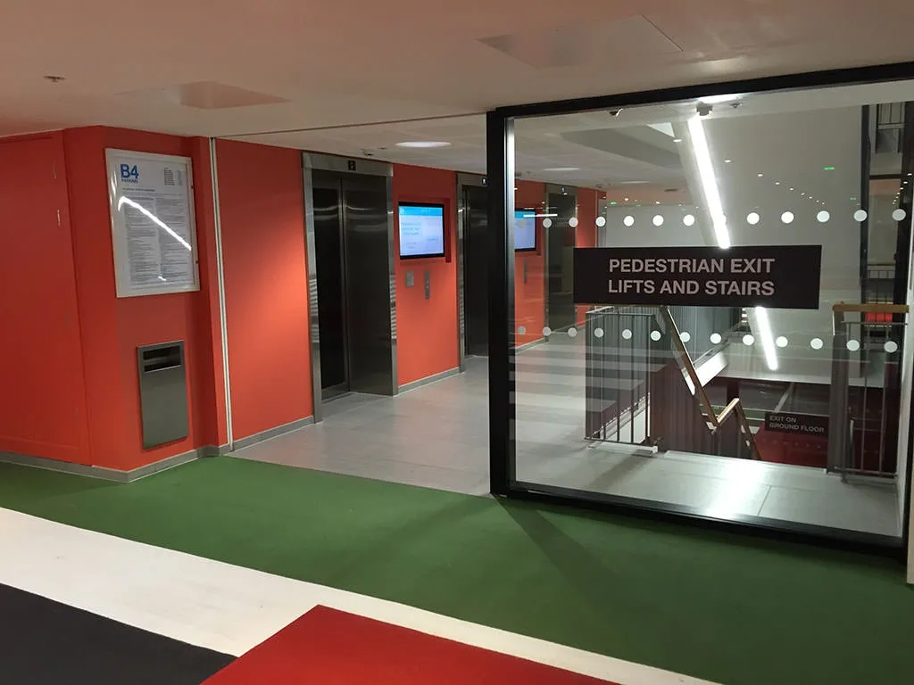
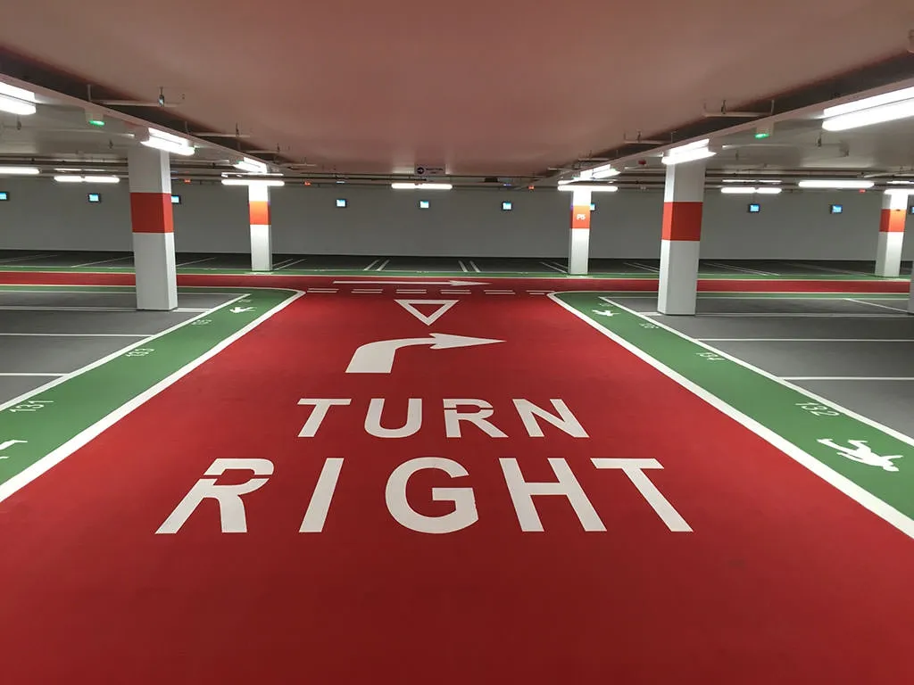
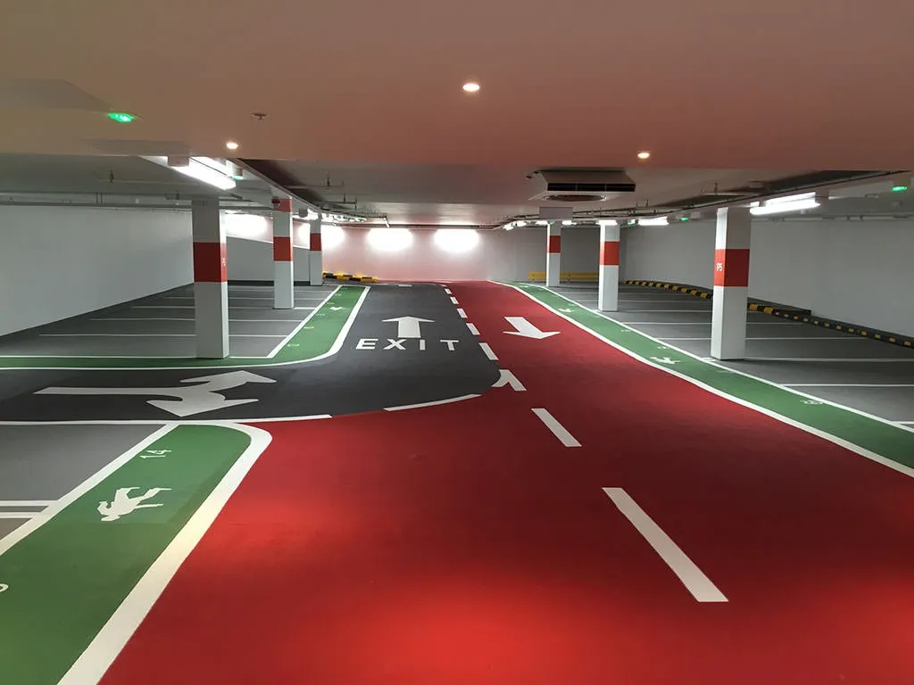
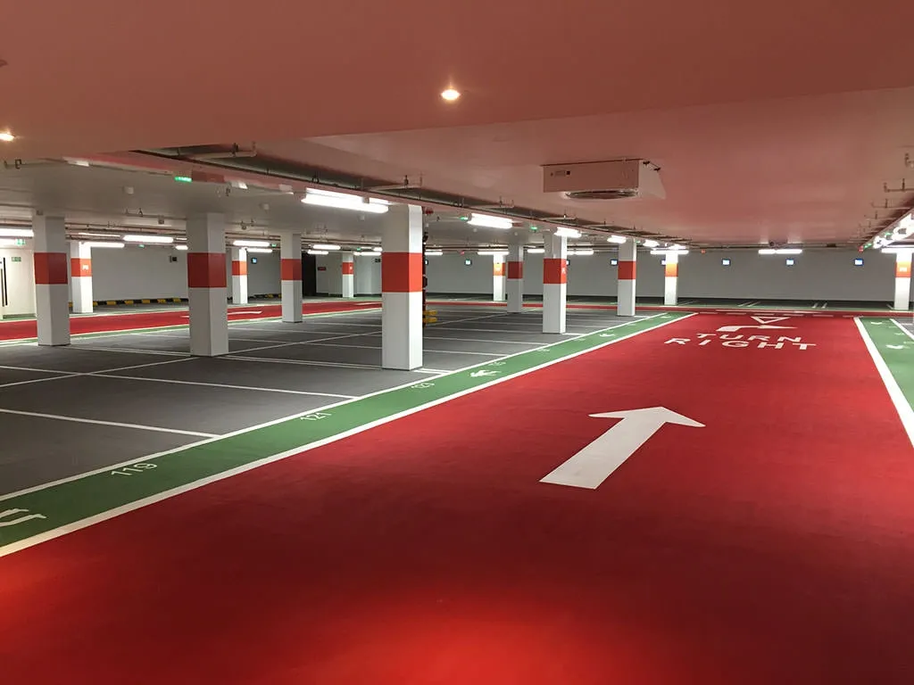
The former Post and Mail print works was constructed in a multi level basement facility in the centre of Birmingham. Chatham Billingham purchased the site and converted the basement structure into a six level underground car park with commercial/retail facilities at ground floor and a ‘podium’ for a future multi storey development.
ClientChatham Billingham
LocationBirmingham
Services value£1.2m
Our rolePerformance

Design team
Project ManagerFaithful+Gould
ArchitectAssociated Architects
Quantity SurveyorFaithful+Gould
Structural EngineerRamboll Ltd
Main ContractorBalfour Beatty
Electrical ContractorBalfour Beatty Engineering Services
Mechanical ContractorBalfour Beatty Engineering Services
Similar project?
We have worked on 11 office and commercial schemes. Tell us about yours.
Gallery
6 photographs · select to enlarge
More office and commercial work
Related projects


Talk to us about a project
Tell us what you are trying to achieve and we will tell you what is realistic, what it is likely to cost, and how long it will take.